We review your contract drawings, specifications, and connection standards, then set up the project model framework — grids, levels, and member sizes — so detailing starts from a confirmed baseline.
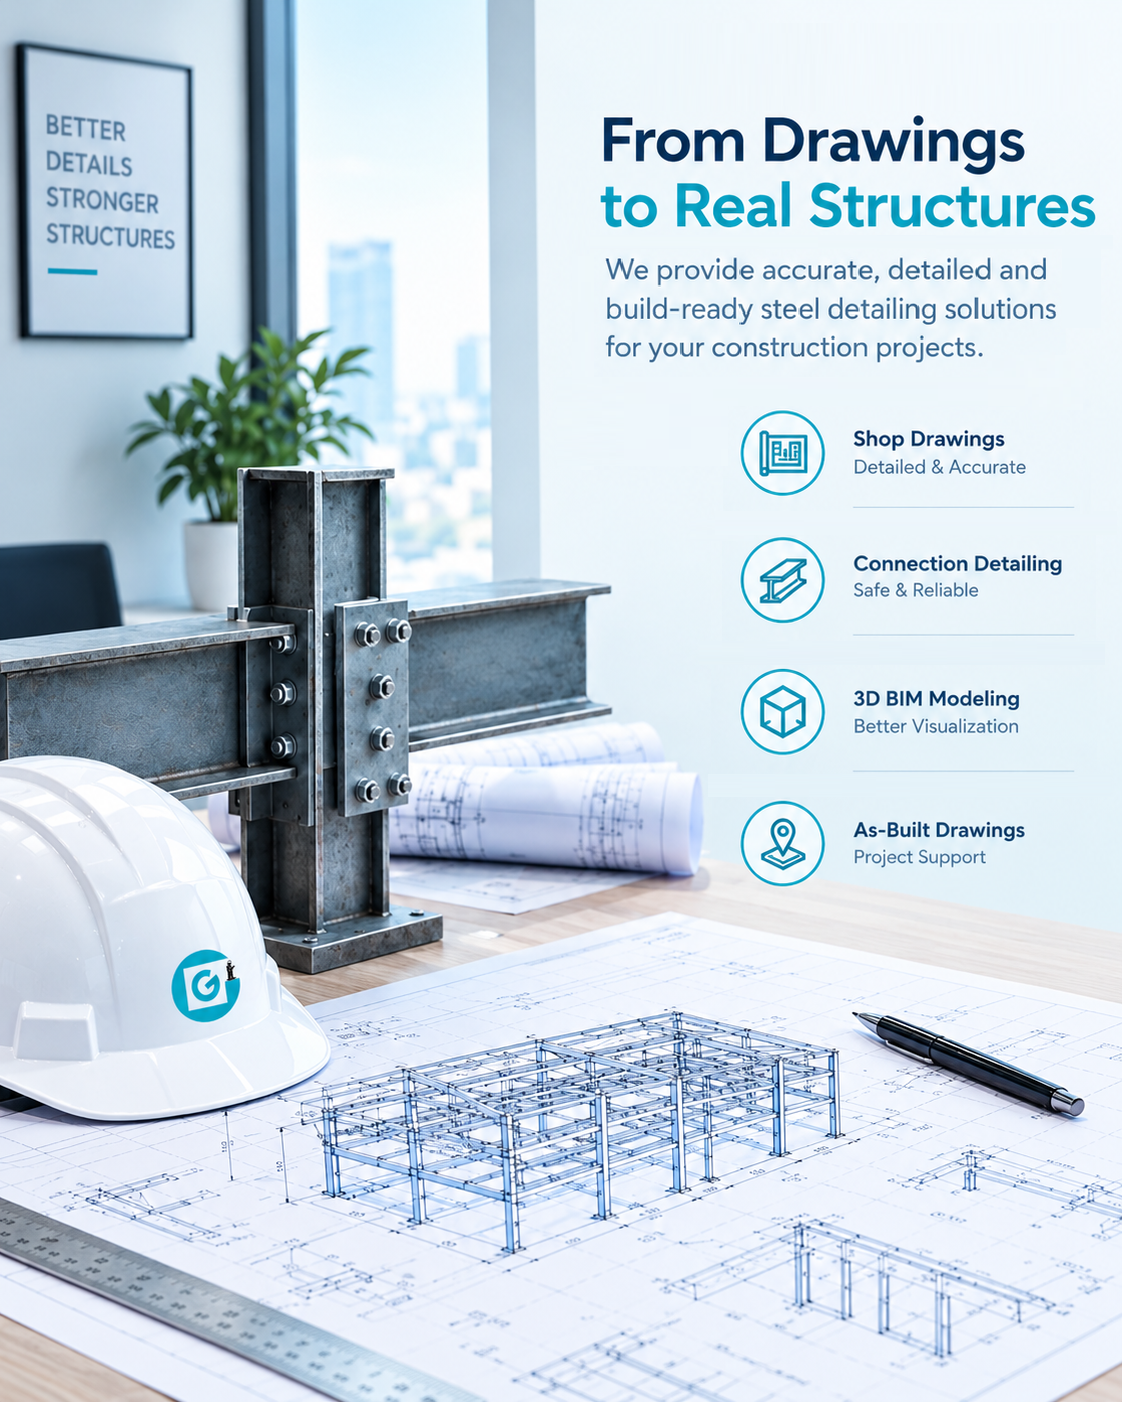
Precision steel detailing for fabricators who can’t afford a redo.
GG Steel Engineering delivers accurate shop and erection
drawings, 3D models, and connection design — built to AISC,
NISD, and OSHA standards, on schedule, every time.
Every drawing must be right the first time — that’s the standard we build our process around.
GG Steel Engineering is a structural steel detailing company built for fabricators, contractors, and structural engineers who need drawings they can build from without a second look. Our detailers, checkers, and project engineers work exclusively in Tekla Structures, SDS2, and Advance Steel to produce shop drawings, erection drawings, and coordinated 3D models.
We take on projects ranging from single-building commercial jobs to multi-thousand-ton industrial facilities, with detailing that conforms to AISC, NISD, AWS, and OSHA standards — so clients overseas receive drawings that meet the codes their local inspectors and fabricators expect.
From first model to fabrication-ready output, we handle the full detailing scope so your shop can move straight to production.

Shop and erection drawings, anchor bolt plans, framing plans, and assembly drawings for commercial, industrial, and institutional structures.

Stairs, handrails, guardrails, ladders, platforms, and grating — detailed with the same precision as primary structural members.

Stamped and sealed connection design calculations from licensed structural engineers, mapped directly to your project drawings.

Fully coordinated 3D models built in Tekla Structures and Advance Steel, with clash detection and multi-discipline coordination.

Detailed material take-offs and mill lists that let fabricators start ordering steel before final drawings are issued.

DSTV, DXF, KISS, and CNC-ready output formats compatible with Peddinghaus, FabTrol, FabSuite, and other shop systems.


Our Process
We review your contract drawings, specifications, and connection standards, then set up the project model framework — grids, levels, and member sizes — so detailing starts from a confirmed baseline.
Our team builds the full 3D model in Tekla Structures, SDS2, or Advance Steel, then generates shop drawings, erection drawings, and connection details directly from the model.
Every drawing is checked independently against your project requirements before it's issued, then submitted to your engineer of record for review and markup.
Approved comments are incorporated into the model, and fabrication-ready drawings are released — with our team available for any shop-floor questions during production.
Industries We Serve
Commercial Buildings
Industrial Plants
Institutional & Healthcare
Bridges & Infrastructure
Educational Facilities
Petrochemical Facility
Food Processing Plant
Cement Plants
Power Plants
Stadium & Museum
Malls & Airport
Hospital & Church
School / University
Office Buildings
Send us your drawings and specifications — we’ll get back to you with a detailed quote within 24 hours.
Structural and miscellaneous steel detailing for fabricators and contractors across the USA, UK, Canada, and Australia.
© 2026 GG Steel Engineering. All rights reserved.
Structural Steel Detailing · BIM · CAD