We take your contract drawings and specifications and
turn them into the documents that fabricators and
erectors work from: shop drawings, erection drawings, a
3D model, connection calculations, material lists and
machine files.
You can order the full package or just the part you need.
Tell us your scope and we quote exactly that.
Shop and erection drawings for the main frame.
Stairs, rails, ladders, platforms and grating.
One checked model behind every drawing.
Engineered connections matched to your drawings.
Order steel before drawings are final.
Machine-ready files for cutting and drilling.
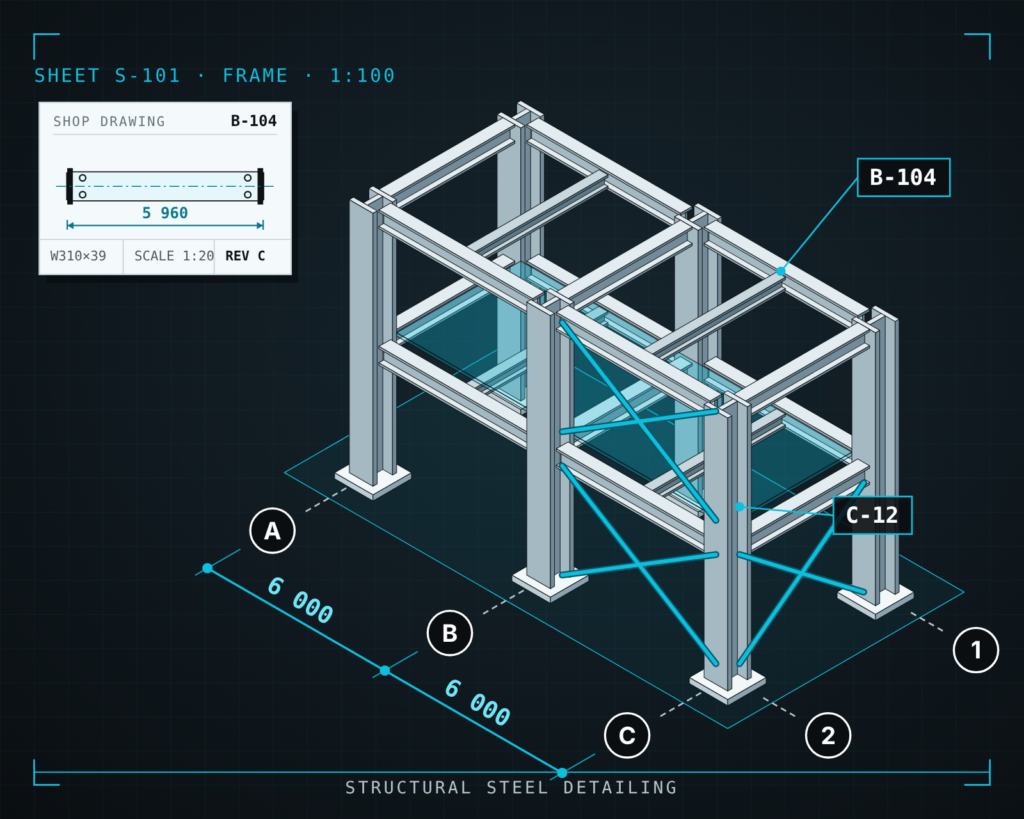
We detail the primary steel of your building: beams, columns, braces, trusses and the plates and clips that tie them together. Every member gets a piece mark, and every assembly gets a drawing that matches the model.
Best For
Fabricators and contractors building commercial, institutional and industrial frames.
You Recieve
PDF drawing sets, with DWG or DXF files on request.
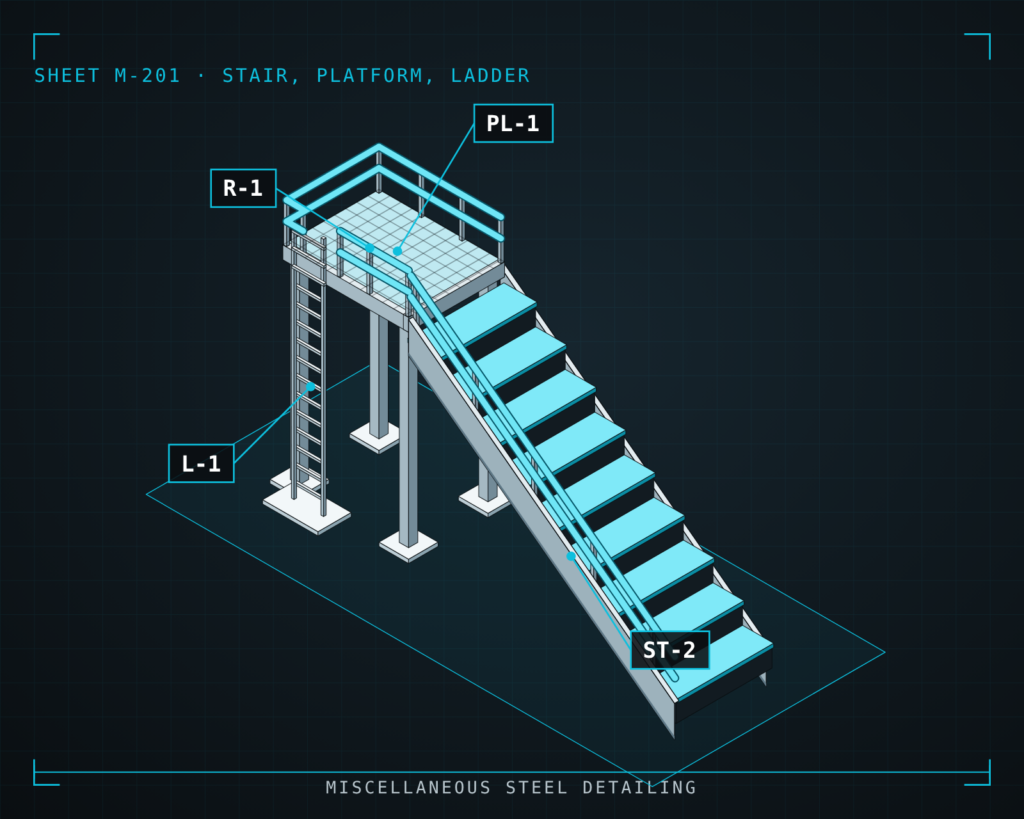
Stairs, rails and platforms are where small dimension errors show up on site. We take our dimensions from the supporting steel in the model, so these items arrive ready to install.
Best For
Steel shops that want miscellaneous work off their desk, or projects where it comes as a separate package.
You Recieve
Shop drawings with piece marks, material lists and bolt lists.
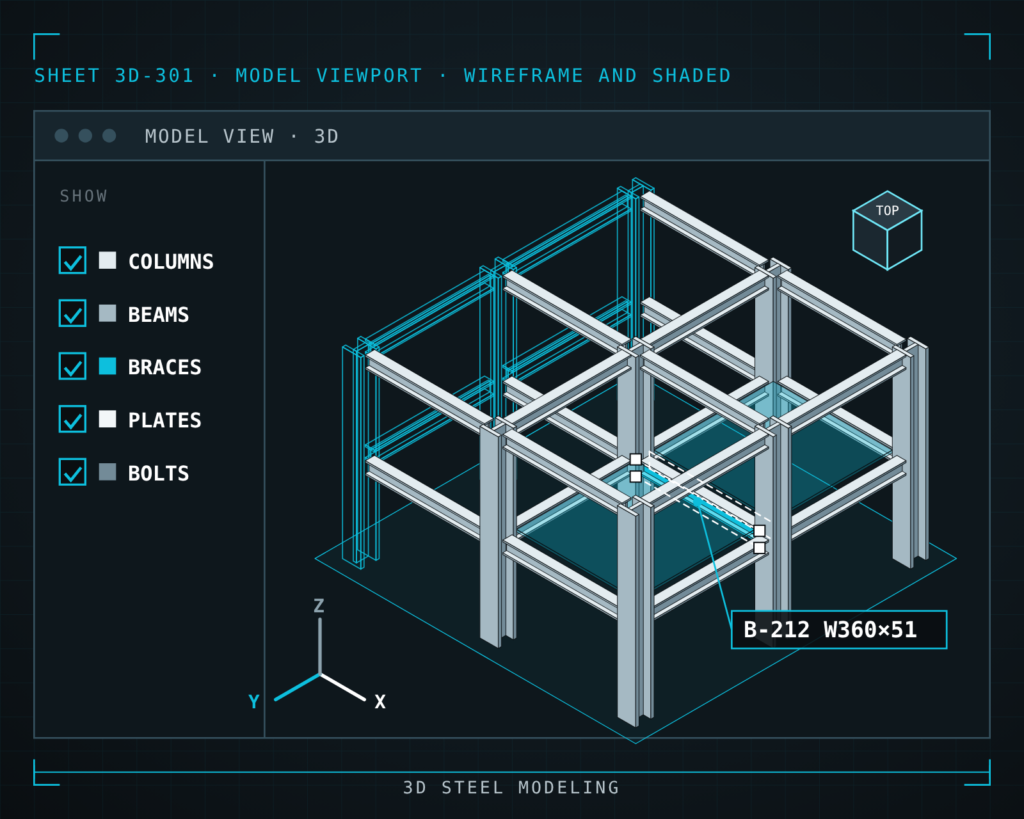
We build the full steel model in Tekla Structures or Advance Steel, then generate drawings and lists from it. When something changes, we change the model once and every affected drawing updates with it.
Best For
Complex frames, tight erection schedules and projects with frequent design changes.
You Recieve
Model-based drawings, 3D review views, and model files in formats your team uses.
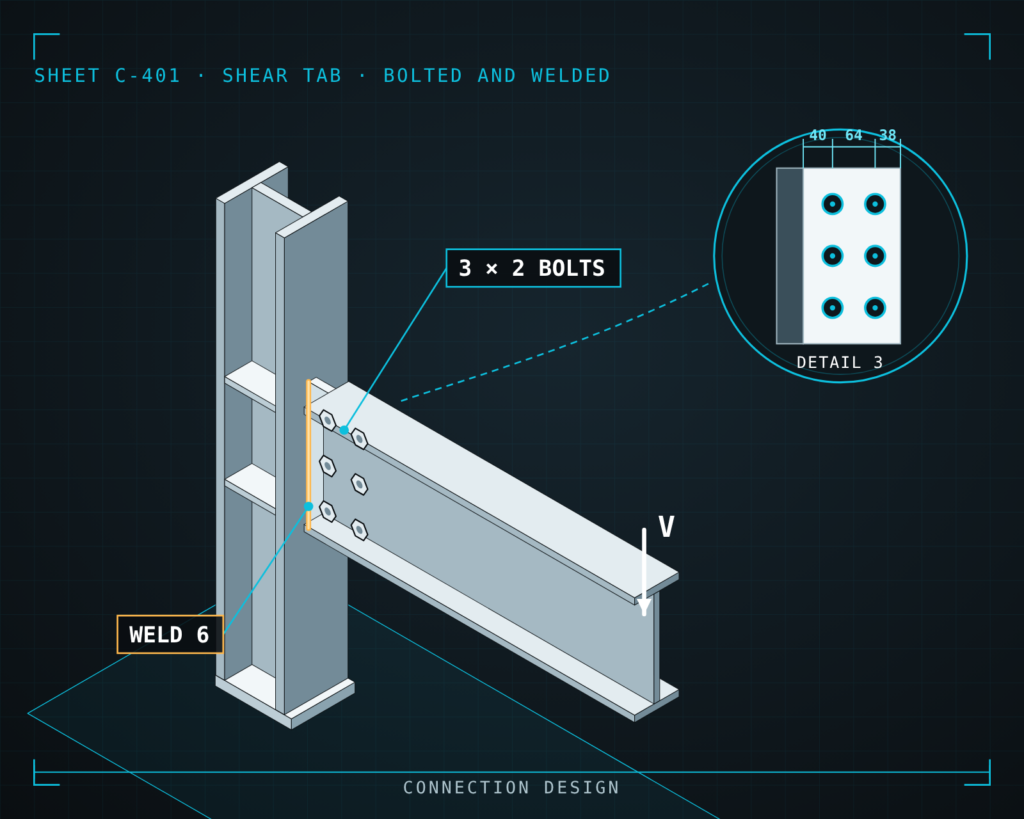
When your contract asks the detailer to design the connections, our engineers calculate them and we carry the results straight into the model. Your engineer of record gets calculations they can review without chasing us for missing data.
Best For
Projects where connection design is delegated to the detailer or the fabricator.
You Recieve
Calculation sets, connection details and updated drawings.
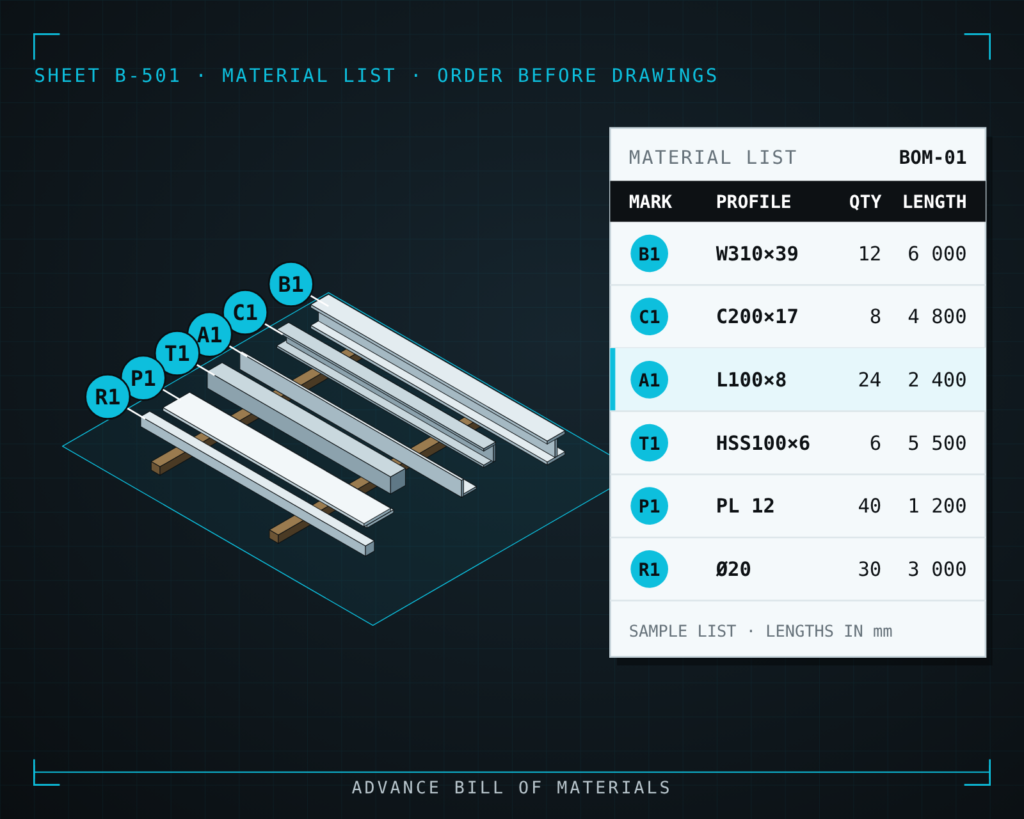
Mill lead times can decide your schedule. We pull a material take-off from the model early, so you can buy plate, shapes and bolts before final drawings are issued, then keep the list current as the model changes.
Best For
Fabricators who need to lock in steel supply early, and estimators checking quantities.
You Recieve
Material lists in formats your fabrication software reads, such as FabTrol or KISS.
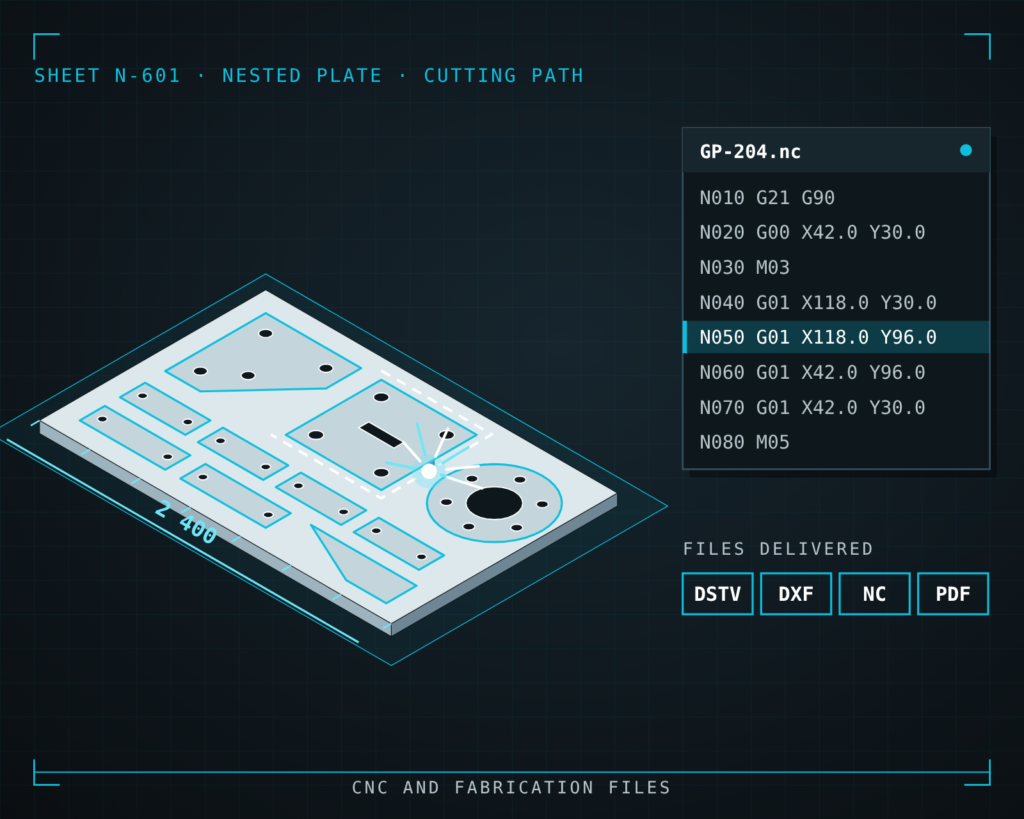
Because the files come from the model, the parts on the floor match the parts on the drawings. We set up the output for your equipment, so your operators load it and start cutting.
Best For
Shops with CNC beam lines, plate burning or drilling equipment who want less manual programming.
You Recieve
File sets organized by job, sequence and machine. Tell us your equipment and we match the format.
Whichever services you order, your project follows one workflow, so you always know what’s happening and what comes next.
We review your contract drawings, specifications and standards, then set up the model grids, levels and member sizes so detailing starts from a confirmed baseline.
We build the 3D model, then produce shop drawings, erection drawings, connection details, lists and files directly from it.
An independent checker reviews every drawing against your requirements. Then the set goes to your engineer of record for review and markup.
We incorporate approved comments and release fabrication-ready drawings, and stay available for shop and site questions during production.
Yes. Many clients send us only the miscellaneous steel, only the connection design, or only the material lists. Tell us the scope and we quote exactly that.
We detail from your contract drawings and specifications. The structural design stays with your engineer of record. We design connections when your contract asks the detailer to.
We update the model, then re-issue the affected drawings with revision clouds and a change list so your team can see exactly what moved. If a change goes beyond the agreed scope, we tell you before we start on it.
In many cases, yes. We can begin with the model and an advance bill of materials so you can order steel earlier. Tell us your timeline and we will advise what is realistic.
Send your drawings and specifications through the contact form. A detailing manager replies within one business day with scope, price and schedule.
Tell us which services you need. We reply within one business day with scope, price and schedule.
Structural and miscellaneous steel detailing for fabricators and contractors across the USA, UK, Canada, and Australia.
© 2026 GG Steel Engineering. All rights reserved.
Structural Steel Detailing · BIM · CAD