
Building Stronger
Together
At GG Steel Engineering, we specialize in delivering
accurate, detail oriented and reliable steel detailing solutions
for projects around the world.
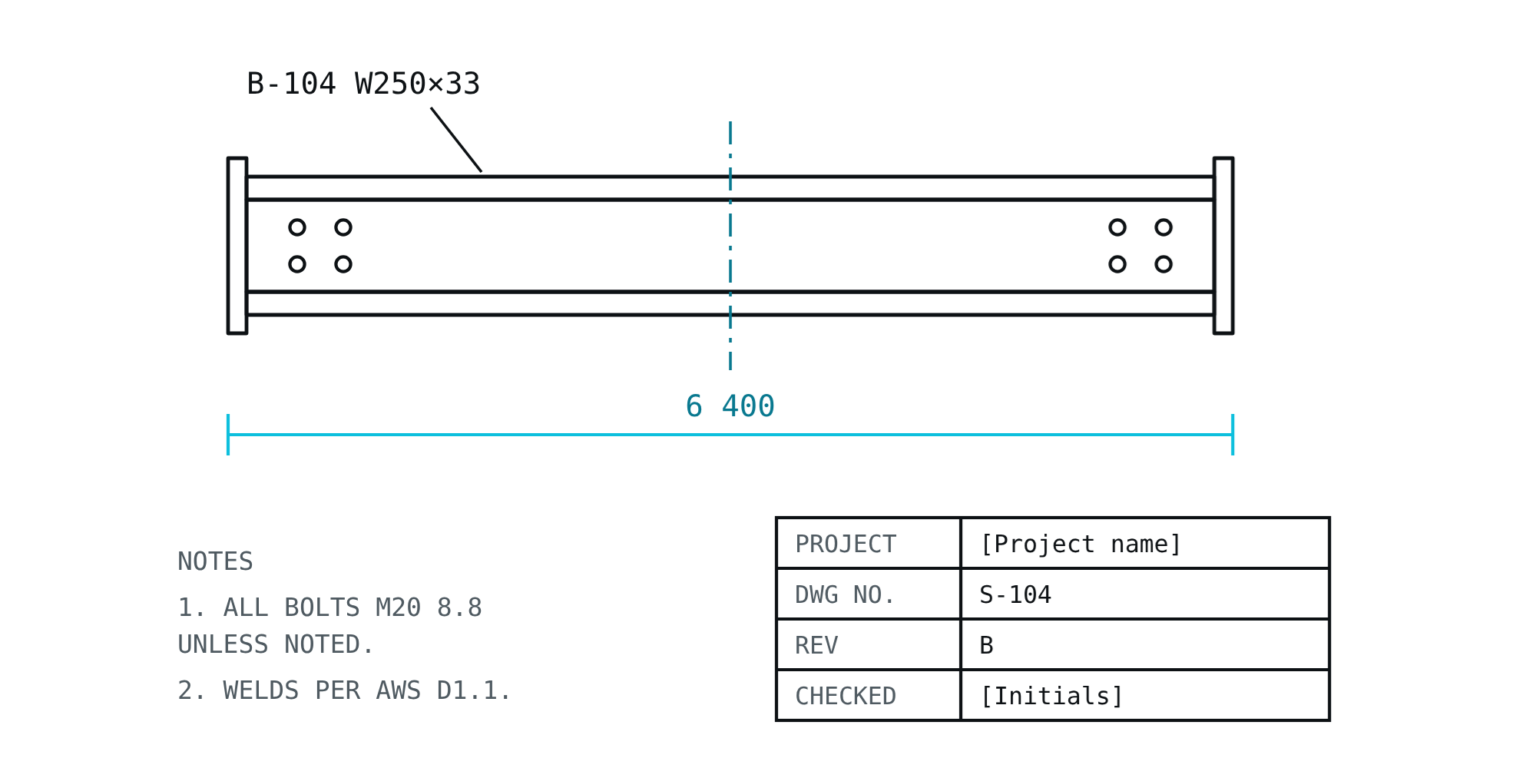
GG Steel Engineering is a steel detailing team that produces shop drawings, erection drawings and 3D models for fabricators, contractors and engineers. We work from your contract documents and turn them into drawings the shop floor can build from without second-guessing.
Every drawing is generated from a coordinated 3D model, so plans, sections and parts lists always agree with each other.

A second detailer reviews each drawing set against your project requirements before it leaves our office.

We detail to AISC, NISD, AWS and OSHA requirements, and to your own shop standards where you have them.
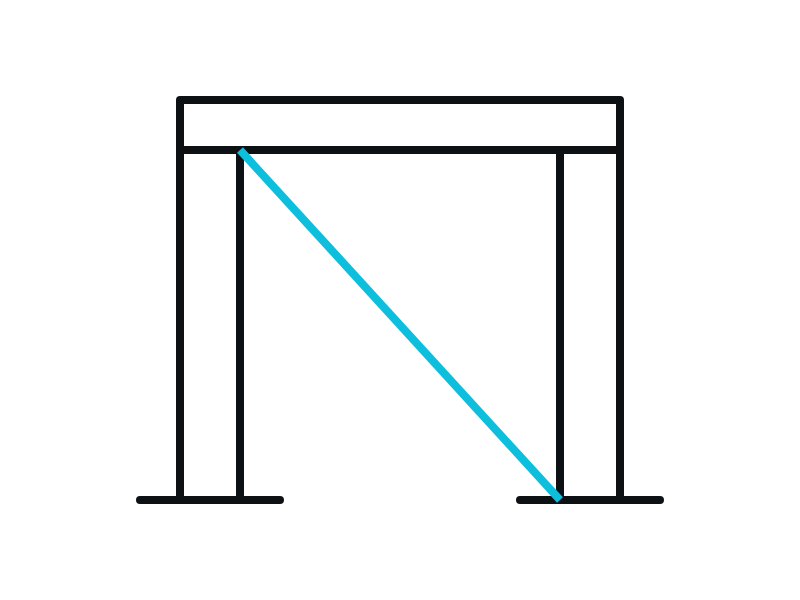
From a single stair to a full industrial building, we cover the detailing scope that fabricators and erectors depend on.

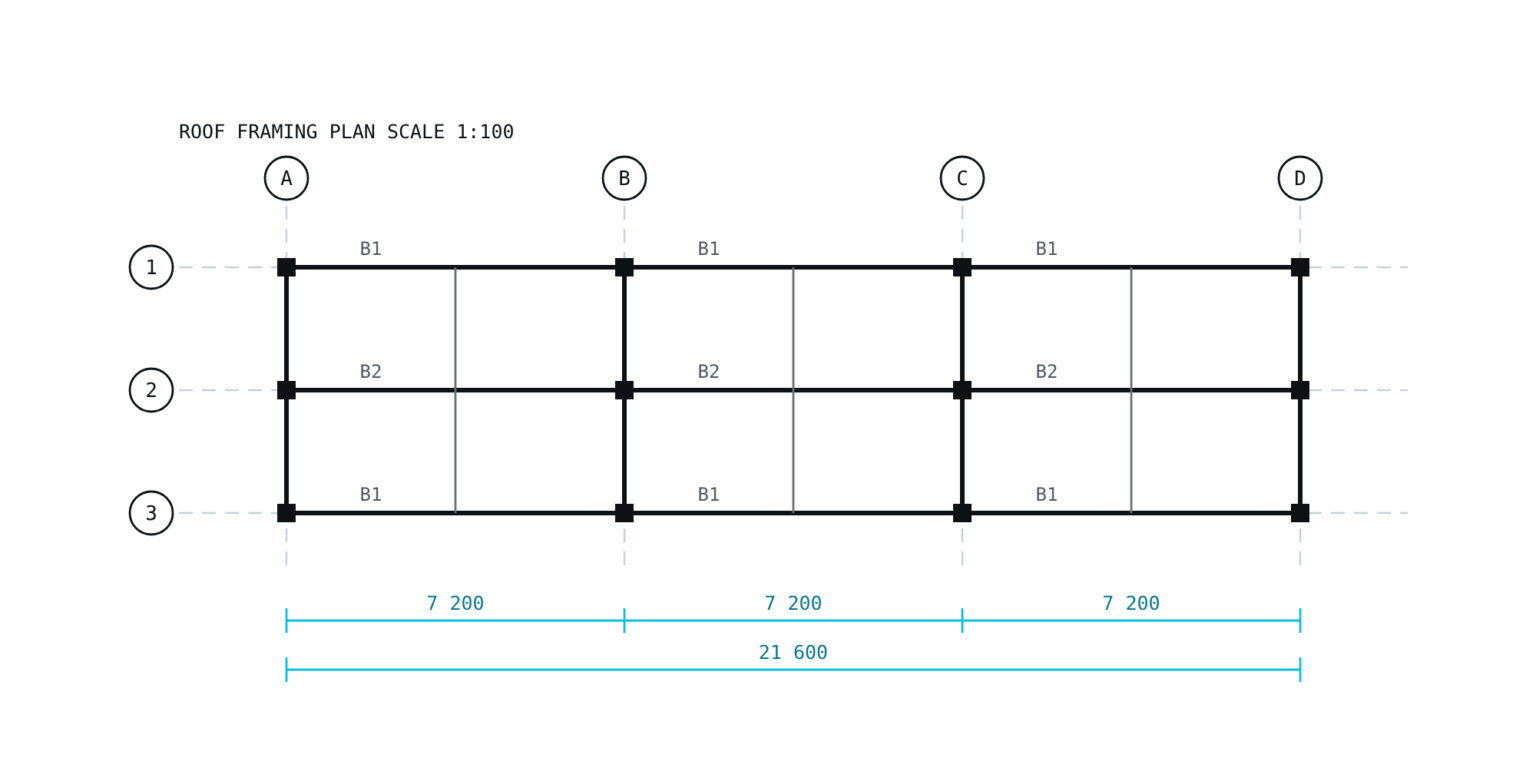
Shop and erection drawings for beams, columns, braces and trusses, with anchor bolt plans and framing plans.
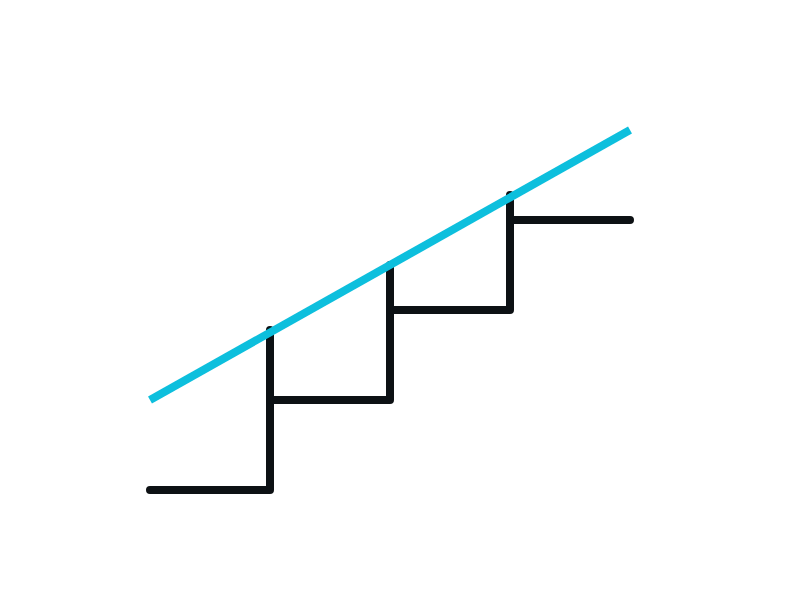
Stairs, handrails, ladders, platforms and grating, detailed to the same standard as the main structure.
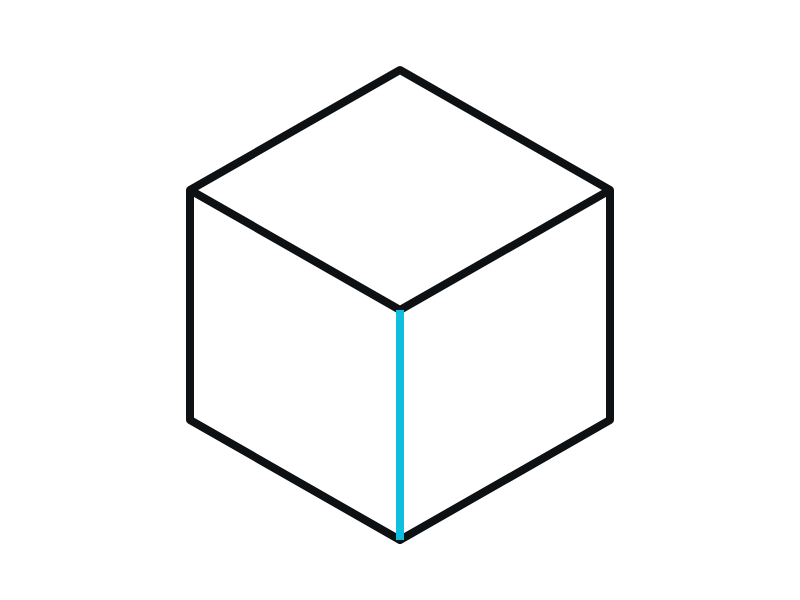
Coordinated 3D models with clash checking, ready to share with other trades.
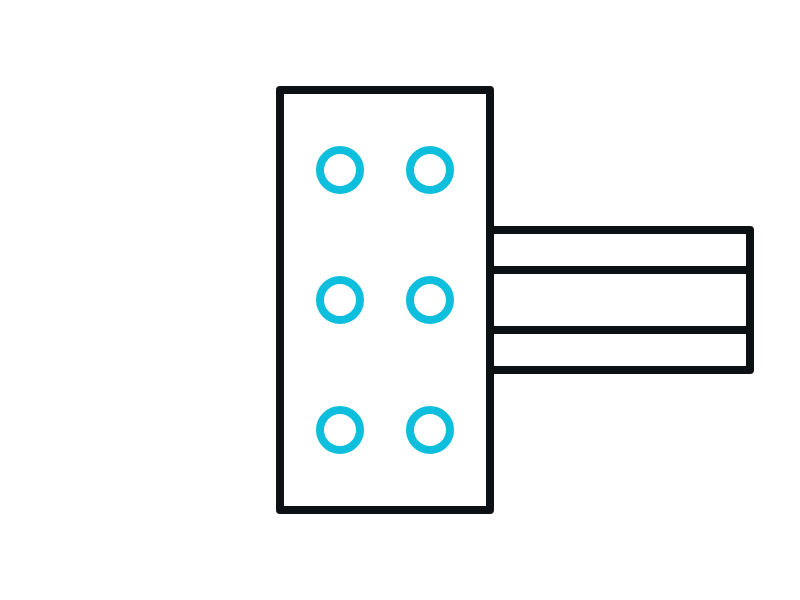
Connection calculations prepared by licensed engineers and matched to the drawings.
Material lists and CNC-ready files so fabrication can start sooner.
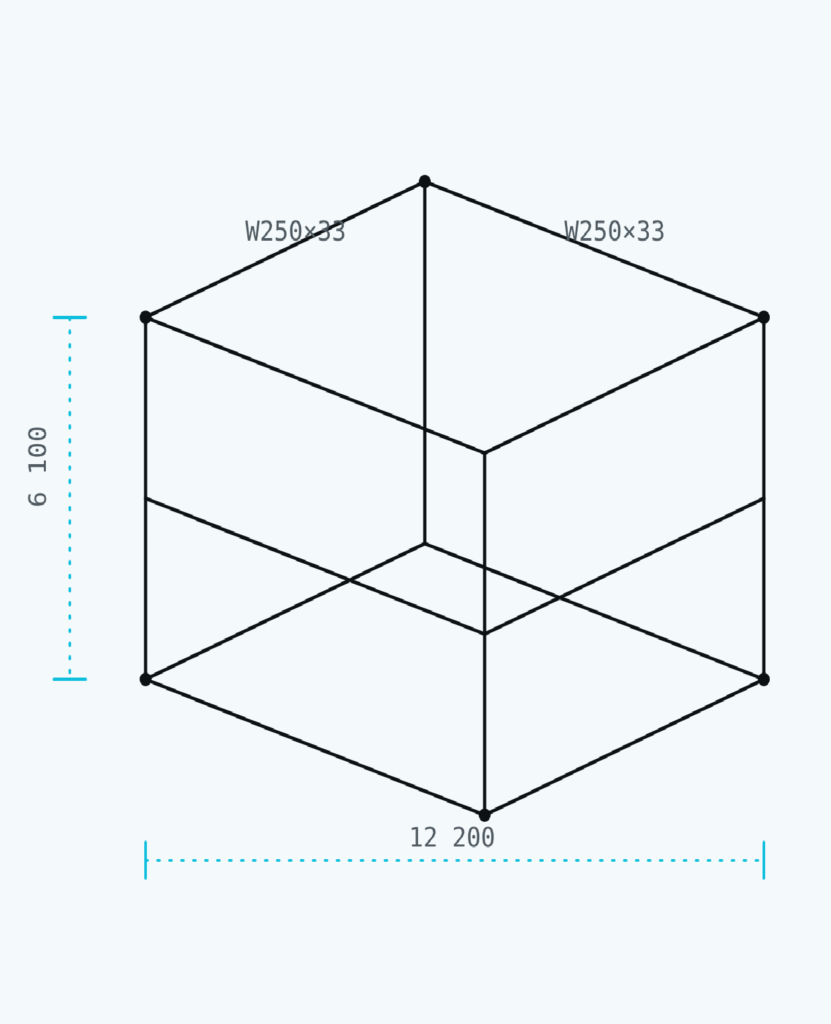
How we behave when a deadline is tight or a detail is unclear.
A fast drawing that is wrong costs you more than a slower one that is right. We check first and release second.
If a dimension is missing or a date is at risk, we tell you early and plainly, with what we need to fix it.
Your bid date and fabrication start drive our plan. We work backward from them, not forward from our own convenience.
A named project manager is responsible for your job from kickoff to the final issue, and answers for the result.
Whatever your project’s size or complexity, our team matches the drawing package to what your shop and site crews need.
Offices, schools, hospitals and retail structures, detailed for tight schedules and many design revisions.
Plants, warehouses and heavy framing, with a focus on crane loads, platforms and access steel.
Stairs, walkways, mezzanine floors and equipment platforms, detailed for safe access and easy installation.
Our goal is simple: accurate drawings on the first issue. Careful modeling and strict checking cut RFIs, reduce rework in the shop and keep your fabrication schedule moving. When changes do come, we update the model and re-issue clean drawings quickly.
Structural and miscellaneous steel detailing for fabricators and contractors across the USA, UK, Canada, and Australia.
© 2026 GG Steel Engineering. All rights reserved.
Structural Steel Detailing · BIM · CAD